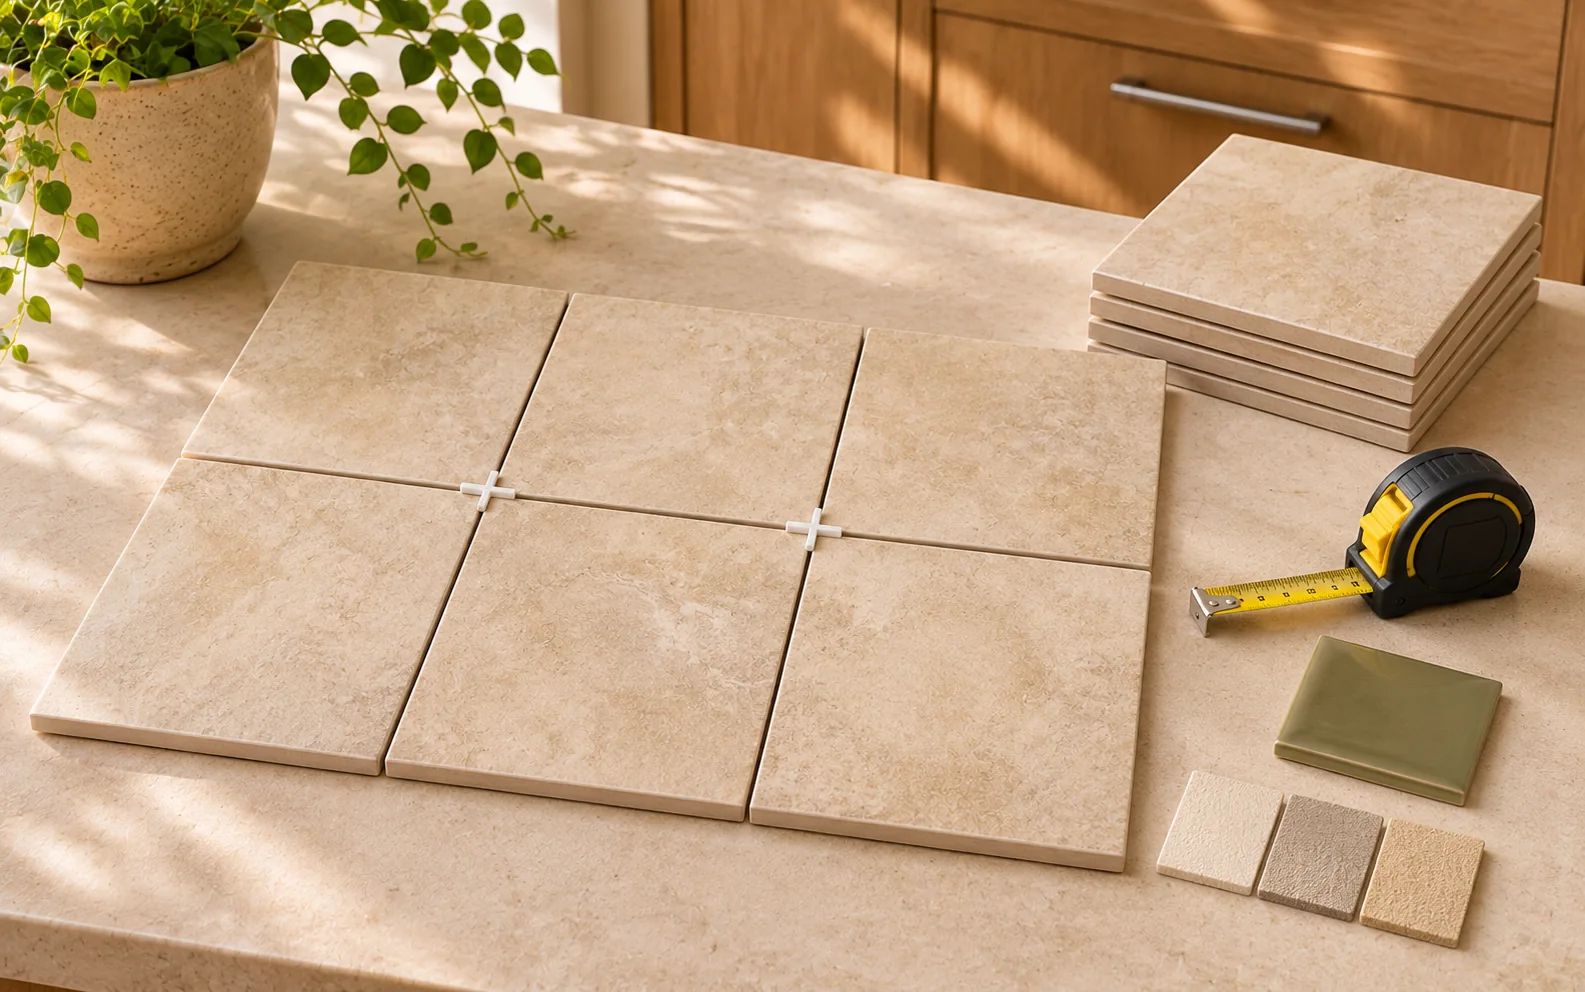
How many tiles do I need?
Divide your tiled area by one tile’s area, add an allowance for cuts, then round up to whole tiles and boxes. For a 12×12-foot room, exactly 12-inch square tiles and 10% extra give 159 tiles, or 16 boxes of 10. This example ignores grout spacing and assumes no openings.
Waste factor is the extra tile you allow for cuts and breakage. The tool starts at 10% for straight layouts, 12% for offset, 15% for diagonal and 20% for herringbone. Adjust these planning assumptions to the actual room and product; they are not mandated percentages from a tile installation standard.
How to use the tile calculator
Start with the surface you will tile, choose dimensions that match the product, then check the rounded shopping quantities. Each area can include its own deductions, and an L-shaped room can be split into two rectangles. All added areas share the same tile and finishing materials.
- Measure each surface. Choose floor, wall or backsplash. Enter length and width or height. Split an L-shape into two non-overlapping rectangles and subtract only areas that will remain untiled.
- Match the tile and packaging. Enter tile dimensions, joint width, pattern and extra allowance. For mosaics use sheet coverage dimensions. Enter tiles per box or the coverage printed on the package.
- Check the shopping list. Review rounded quantities, material coverage and optional costs. Check the dry layout, confirm manufacturer coverage, and print the estimate before ordering.
Measurements stay in your browser and reset on reload. Use Print this estimate to save the selected results view as a PDF. Prices and measurement units can be changed independently; choosing a currency does not convert quoted prices.
How many tiles for a 12×12 room?
A 12×12-foot room has 144 square feet. With one-square-foot tile faces and a 10% allowance, multiply 144 by 1.10 to get 158.4. Round up to 159 tiles, then to 16 boxes if each contains 10. Those boxes supply 160 tiles; the extra 16 include the planned cutting allowance.
| Room (feet) | Area (sq ft) | Tiles to allow | Boxes to buy |
|---|---|---|---|
| 5 × 8 | 40 | 44 | 5 |
| 8 × 10 | 80 | 88 | 9 |
| 10 × 10 | 100 | 110 | 11 |
| 10 × 12 | 120 | 132 | 14 |
| 12 × 12 | 144 | 159 | 16 |
| 12 × 15 | 180 | 198 | 20 |
| 15 × 20 | 300 | 330 | 33 |
| 20 × 50 | 1000 | 1100 | 110 |
Worked example: a 10×12 kitchen
A clear 120-square-foot floor needs 132 one-square-foot tiles at 10% extra, or 14 ten-tile boxes. With 12×12×⅜-inch tiles and ⅛-inch joints, the reference sanded grout chart gives one 25-pound bag. At 85 sq ft per mortar bag plus 10% mortar allowance, allow two 50-pound bags. Enter prices to turn this list into a budget.
Tiles per 100 square feet by tile size
Tile count changes with the area of each piece: a 12×24-inch tile covers twice the area of a 12×12-inch tile. The table calculates unrounded face-area quantities first, applies each allowance, and then rounds up. It deliberately excludes grout joints so the rows use one consistent, conservative method.
| Tile size | Raw count | With 10% | With 15% |
|---|---|---|---|
| 2 × 2 | 3,600 | 3960 | 4140 |
| 3 × 6 | 800 | 880 | 920 |
| 6 × 6 | 400 | 440 | 460 |
| 12 × 12 | 100 | 110 | 115 |
| 12 × 24 | 50 | 55 | 58 |
| 18 × 18 | 44.44 | 49 | 52 |
| 24 × 24 | 25 | 28 | 29 |
How much extra tile for each pattern?
Pattern allowances help cover pieces lost at boundaries and around obstacles. A straight grid starts with less extra than diagonal or herringbone because angled cuts can be harder to reuse. The percentages below are editable starting points; the installer’s layout and the supplier’s return policy should inform the final order.
| Layout | Starting extra | Check before buying |
|---|---|---|
| Straight | 10% | Edge cuts and spare matching pieces |
| ⅓ offset / subway | 12% | Product-approved offset and cut reuse |
| Diagonal | 15% | Angled cuts, pattern alignment and boundaries |
| Herringbone | 20% | Angled cuts, pattern alignment and boundaries |
Adding many small areas does not guarantee that offcuts from one will fit another. The tool pools the same product before rounding boxes; it does not optimize how pieces are cut or reused.
Backsplash tile calculator: walls, windows and outlets
Measure backsplash length by its actual tiled height, then subtract untiled windows and openings. The 10-foot by 18-inch preset starts at 15 square feet; it is a convenience, not a rule for cabinet spacing. Backsplash mode selects a subway-size tile and 12% offset allowance, both editable to match your design.
For that 15-square-foot backsplash with four approximate 0.1-square-foot outlet deductions, net area is 14.6 square feet. At 3×6 inches per tile and 12% extra, ignoring grout spacing, that is 14.6 ÷ 0.125 × 1.12 = 130.816, rounded up to 131 tiles. Do not deduct whole faceplates: the tile normally extends behind them.
Small outlet cuts may still use a full tile, so deducting every tiny opening can be optimistic. For a cautious order leave outlet count at zero. Add separate areas for a taller section behind the cooker or a return wall. Pair the plan with our navy kitchen ideas or open shelving inspiration.
How much grout do I need?
Divide net tiled area by your grout’s coverage per package, then round up. Match the tile dimensions, thickness and joint width to the coverage chart. For mosaic sheets, use the individual chips to estimate grout. A sheet’s outside dimensions alone would substantially understate the number of joints inside it.
| Tile / thickness | Sanded ⅛″ joint | Sanded ¼″ joint | Non-sanded ¹⁄₁₆″ | Non-sanded ⅛″ |
|---|---|---|---|---|
| 2 × 2 / ¼ | 96 | 54 | 76 | 40 |
| 6 × 6 / ¼ | 266 | 139 | 219 | 112 |
| 12 × 12 / ⅜ | 348 | 177 | 289 | 146 |
| 12 × 24 / ⅜ | 461 | 234 | 384 | 194 |
| 18 × 18 / ⅜ | 518 | 262 | 432 | 217 |
| 24 × 24 / ⅜ | 688 | 348 | 575 | 289 |
Sources: CUSTOM’s Polyblend Plus Sanded technical data and Polyblend Plus Non-Sanded technical data. These are product-specific planning values. Sanded is rated for ⅛–½-inch joints; the non-sanded reference is for joints up to ⅛ inch. Check scratch sensitivity and product instructions.
The calculator uses only exact chart matches; it does not interpolate custom dimensions. Enter your manufacturer’s package coverage when there is no match or when using another product. The grout quantity has no automatic extra allowance; reduce the entered coverage if your supplier recommends allowing for application loss.
How much thinset mortar do I need?
Mortar bags depend on tiled area and coverage at the selected trowel size. This tool uses the lower published coverage for each reference notch, then adds an editable mortar allowance before rounding to whole bags. Tile waste is not applied to mortar because spare, uninstalled tile does not consume adhesive.
| Square-notch trowel | Published sq ft | Tool starting rate |
|---|---|---|
| ¼ × ¼ × ¼ in square-notch | 85–95 | 85 |
| ¼ × ⅜ × ¼ in square-notch | 60–67 | 60 |
VersaBond’s technical data notes that larger tiles and deeper underside profiles may require different notches or back-troweling. Check actual mortar contact during installation. These rates do not automatically apply to large-format mortar, premixed adhesive or other brands; enter the coverage for the product you choose.
Mosaic tiles: count sheets, not individual pieces
Use the installed coverage of one sheet to calculate how many sheets to buy. A sheet sold as one square foot may have different actual edge dimensions, especially with interlocking patterns. Enter its stated coverage dimensions and sheets per box, then use the individual chip dimensions separately for grout coverage.
For a 5×8-foot surface and a one-square-foot sheet, 40 × 1.10 gives 44 sheets. If ten come in a box, buy five boxes. Internal grout gaps are already part of the sheet layout, so the tool does not add another joint around every chip for sheet counting. See our mosaic dining table ideas for decorative applications.
What does tiling cost?
Build the budget from actual purchase quantities: whole boxes of tile, grout packages, mortar bags and trim pieces. Add labor and preparation against the net tiled area. The calculator’s 5–9-per-square-foot labor starting range is an illustration you can replace, not a promise about prices in your area or currency.
| Material scenario | Entered price / sq ft | Tile purchase cost |
|---|---|---|
| Ceramic example | $3 | $480 |
| Porcelain example | $6 | $960 |
| Stone example | $10 | $1600 |
| Mosaic example | $15 | $2400 |
At the illustrative $5–$9 labor inputs, the 144-square-foot net floor adds $720–$1,296. Materials other than tile, removal, leveling, waterproofing, delivery and tax can make the full budget substantially different. Get local quotes and use the cost view to compare them with consistent quantities.
Formulas, assumptions and layout limits
The calculator starts with measured rectangular areas, subtracts openings, and applies a single extra-tile allowance before rounding. Box quantities then round up independently. All measurements are stored in one unit system; changing the display to metric converts the inputs and price-per-area labels without changing the physical project.
- Net area: sum of rectangle areas − opening areas − optional outlet deductions.
- Tile count: net area ÷ tile face area. With joint spacing enabled, use (length + joint) × (width + joint) instead.
- Buy count: round up [unrounded count × (1 + extra percentage ÷ 100)].
- Boxes: round up [buy count × tile face area ÷ box coverage]. Printed box coverage takes precedence when selected.
- Grout: round up [net area ÷ matched or supplied package coverage].
- Mortar: round up [net area × (1 + mortar allowance ÷ 100) ÷ bag coverage].
- Trim: round up [edge length ÷ piece length × (1 + extra percentage ÷ 100)].
Nominal sizes and actual measurements
A label such as “12×12” identifies a size category; check the actual product dimensions and carton coverage before ordering. ANSI A137.1 is the ceramic-tile product specification. This calculator does not certify a product’s dimensional tolerances or compliance. Avoid adding a joint twice if the quoted dimensions already include a modular joint allowance.
What the cut plan can tell you
For straight individual tiles, the cut plan compares full tiles with balanced edge cuts or a corner start. It flags a remaining cut narrower than half a tile. It does not optimize saw cuts, align connected walls, account for movement gaps or solve angled patterns. Dry-lay actual pieces before fixing the starting line.
Installation references
The TCNA Handbook is an installation reference; ANSI A108 addresses installation and A118 covers setting-material specifications. TCNA’s grout guidance explains why tile variation and surface conditions matter to joint choice. ASTM C373 concerns water absorption testing, not a tile quantity or waste formula. None of these references validates this estimate as an installation plan.
Tile calculator FAQs
How many tiles do I need for a 12×12 room?
A 12×12-foot room is 144 square feet. Using 12×12-inch tile face dimensions, ignoring grout spacing and allowing 10% extra, the estimate is 144 × 1.10 = 158.4, rounded up to 159 tiles. With 10 tiles per box, buy 16 boxes (160 tiles). Openings, actual tile dimensions and complex cuts can change the estimate.
How many 12×12 tiles cover 100 square feet?
An exactly 12×12-inch tile covers one square foot, so 100 square feet needs 100 tiles before cuts, 110 with 10% extra, or 115 with 15% extra. These examples ignore grout spacing. Round the result up again to the packaging sold by your supplier.
How much extra tile should I buy for diagonal or herringbone?
This calculator starts with 15% extra for diagonal and 20% for herringbone, compared with 10% for straight layouts and 12% for offset layouts. These are editable planning allowances, not installation standards. Irregular rooms, directional patterns, fragile pieces and limited offcut reuse may need more.
Should I use sanded or unsanded grout?
Choose a grout that is compatible with your tile surface and joint width. The reference sanded product in this calculator is rated for 1/8–1/2-inch joints; the non-sanded reference is for joints up to 1/8 inch. Modern specialty grouts can have different ranges. Check the product instructions and test scratch-sensitive surfaces.
How much grout do I need?
Divide net tiled area by the product’s coverage per package, then round up. Coverage depends on individual tile or mosaic chip dimensions, joint width and joint depth. The calculator uses selected published Polyblend Plus chart entries; unmatched dimensions require you to enter product-specific coverage.
How much thinset mortar do I need?
Divide net tiled area, plus your mortar allowance, by coverage per bag and round up. The calculator starts at 85 square feet per 50-pound bag for the reference 1/4-inch square-notch trowel. Change coverage for your actual mortar, trowel, substrate and back-troweling needs.
How many tiles are in a box?
There is no universal box count. Read the package label: different sizes and products contain different quantities. Enter either the number of tiles per box or the printed coverage. The calculator buys whole boxes and shows how much extra coverage comes specifically from packaging.
Do I count mosaic sheets or individual tiles?
Buy mosaics by the sheet or box, using the sheet’s stated coverage dimensions, which normally account for internal joints. Individual chip dimensions are used only for the grout estimate. For a sheet covering one square foot, 40 square feet plus 10% extra needs 44 sheets before box rounding.
Should I include grout joints in the tile count?
You can include them when using actual tile dimensions: the approximate repeating module is (tile length + joint) × (tile width + joint). This reduces the area-based count, especially with small tiles. The default ignores joint spacing for a conservative shopping estimate. Zero joint is a comparison setting, not installation advice.
How many tiles do I need for a 5×8 bathroom floor?
A 5×8-foot bathroom has 40 square feet before deductions. With exactly 12×12-inch tiles and 10% extra, estimate 44 tiles; at 10 per box, buy 5 boxes. Deduct a tub or shower tray only if the floor underneath will not be tiled.
What size tile works in a small bathroom?
Compare how the tile lands at walls, doorways and fixtures rather than choosing by room size alone. A larger tile can reduce the number of grout lines but leave awkward cuts in a small room. Use the straight-layout cut guide, then dry-lay actual tiles and check floor or shower suitability.
How much does tiling cost per square foot?
Total cost depends on the tile, whole-box quantities, grout, mortar, trim, preparation and local labor. Enter supplier prices and installer quotes in the calculator. The initial labor range of 5–9 per square foot is an editable illustration, not a current market rate. Tax, delivery, waterproofing and tools are excluded.
Finish planning your room
Refreshing the walls too? Use our paint calculator to estimate paint and primer, plan wood shelving with the board foot calculator, or return to the free tools collection. Found a measurement issue? Tell us the inputs and result so we can investigate.
Published by Live Decor Well · Method and source data checked . Independent planning tool; no manufacturer affiliation or professional installation certification.
Planning a wallpaper accent wall?
Use our wallpaper calculator to count strips, account for pattern repeats and estimate rolls or panels for the same room.